01
Detached and backyard ADUs
A separate home with its own structure, enclosure, systems, utility connections, and relationship to the yard.
Detached ADU construction →
Local residential construction · Fullerton
We help Fullerton homeowners build detached ADUs, garage conversions, attached ADUs, and JADUs. We look at your house and yard, explain the work involved, and put the agreed work in writing before construction begins.
10+ yearsof residential construction experience
Fullerton homeowners considering an accessory dwelling unit.
WhatProperty review, scope development, pre-submittal coordination, and construction planning.
What we build
Each project type changes the work in the field. We help identify what fits the property and what the construction proposal must include.
01
A separate home with its own structure, enclosure, systems, utility connections, and relationship to the yard.
Detached ADU construction →02
Turn an existing shell into living space after checking slab, moisture, structure, openings, utilities, and permit history.
Garage conversion contractor →03
Add a new unit against the home with coordinated foundations, framing, weatherproofing, services, and occupied-house protection.
Attached ADU construction →04
Create a compact unit within the home after reviewing space, facilities, privacy, systems, and current requirements.
JADU construction →Field guide 01–06
Use these guides to check the rules, compare ADU types, understand a garage conversion, prepare a budget, and review an existing unit. Open the page that matches the decision you face now.
01
Read the lot, existing structures, access, utilities, and the current local standards before choosing a plan.
Open this field note →02
Organize a coordinated package around the City’s current building code and submittal expectations.
Open this field note →03
Test the permitted shell, slab, moisture, fire separation, utilities, and parking assumptions.
Open this field note →04
Compare detached, attached, conversion, and junior units by property fit—not by a generic template.
Open this field note →05
Separate design, City and agency items, site work, construction, finishes, and contingencies.
Open this field note →06
Understand the City’s AB 2533 materials for units built before January 1, 2020.
Open this field note →Current-code checkpoint
Fullerton’s current building-codes page says the 2025 California codes, with local amendments, apply to projects submitted on or after January 1, 2026. Confirm the edition and project conditions before relying on older checklists.
Start with property records, the legal status of existing structures, and a measured understanding of the site.
Trace likely sewer, water, electrical, drainage, and construction-access paths before locking the layout.
Make the drawings, specifications, allowances, exclusions, and proposal milestones describe the same project.
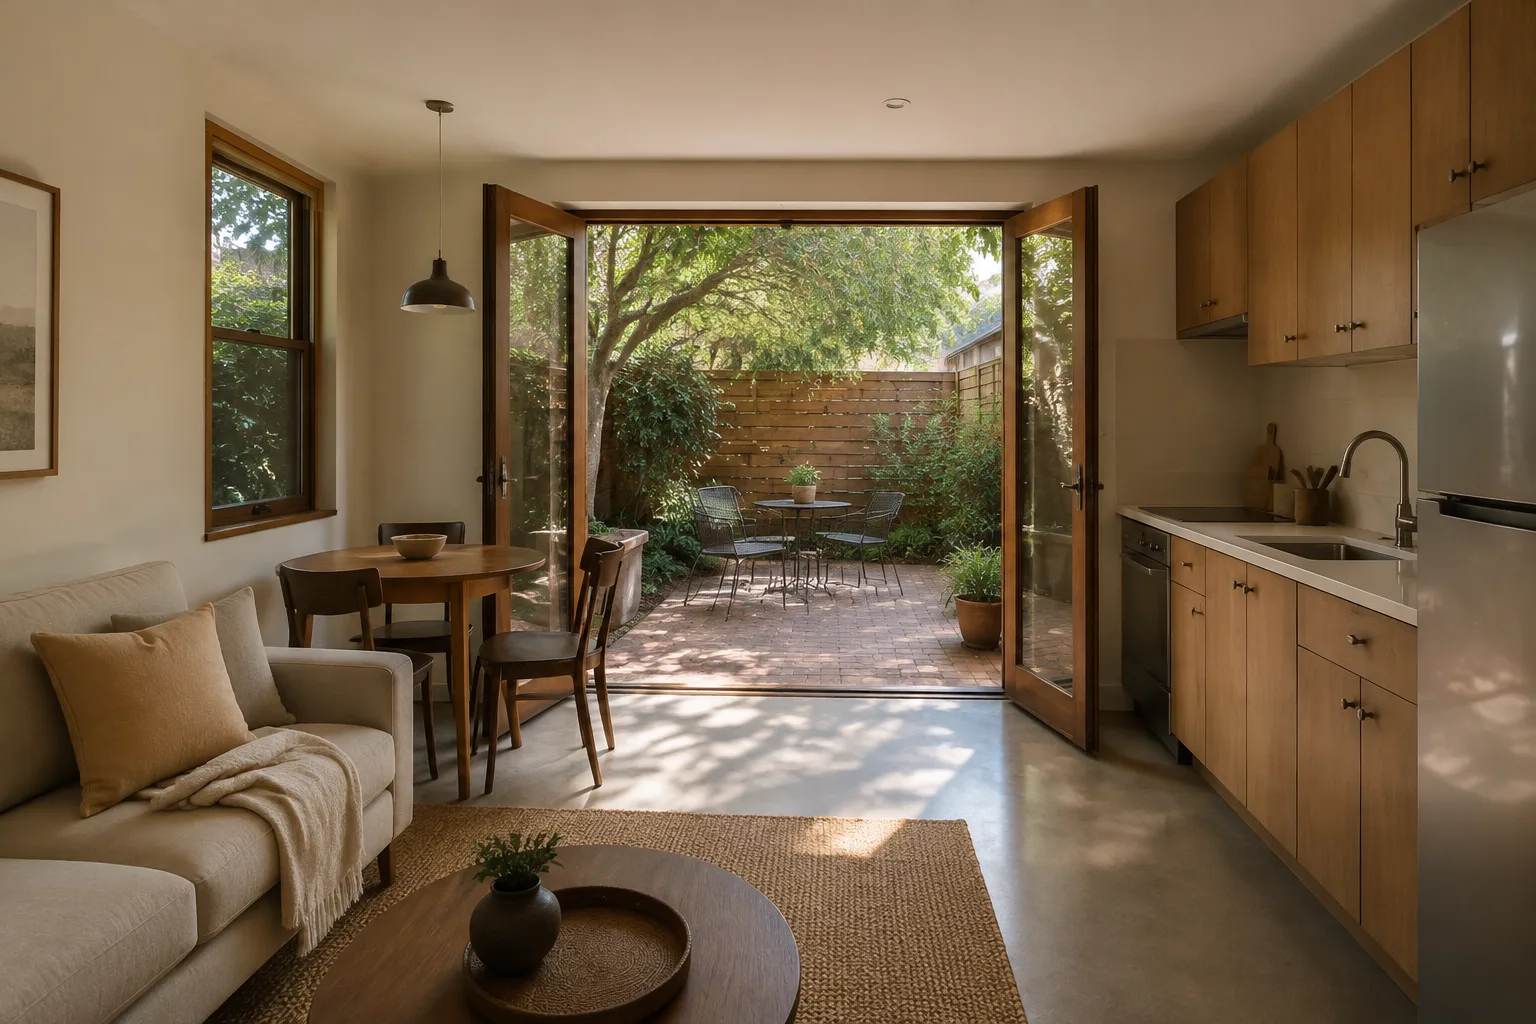
Plan for daily use
We ask how the resident will cook, sleep, store belongings, enter the home, use the yard, and live alongside the main household. Those answers shape a better floor plan and a clearer finish budget.
The work behind the room
Our 10+ years of residential construction experience guides the questions we ask before work starts and the way responsibilities are carried through the build.
A
Access, utilities, drainage, existing structures, grade, and occupied-house needs affect the construction method.
Site and utility planning →B
Drawings, allowances, exclusions, selections, inspections, repair, and work by others should describe one project.
Fullerton ADU cost and scope →C
Owners need clear decisions, documented changes, upcoming inspections, and a realistic sequence around field conditions.
How we work →D
Ask for the business record, insurance, references, comparable scope, and who owns each design and construction responsibility.
Hire a Fullerton ADU contractor →Built around Fullerton properties
Hillside access, preservation review, planned-district documents, older garages, shared conditions, and utility routes do not show up the same way across the city. Our area notes organize those questions without pretending a neighborhood name decides eligibility.
City and California pages stay close to regulatory claims so owners can verify what applies now.
The parcel, records, title, existing construction, and utility conditions remain the project basis.
Call (714) 515-6245 with the address, goal, photos, and the questions you need answered.
Ready to discuss the property?
You do not need a finished plan. Bring the address, intended use, photos, and any records or drawings you have. We will help identify what needs attention before construction pricing.